|
|
Courtesy of Baxandall Darin, Baxandall Lisa of RE/MAX Elite
|
|
|
|
|
|
|
|
 |
|
|
|
|
MLS® System #: E4501667
Address: 3308 SOMERSET Drive
Size: 2837 sq. ft.
Days on Website:
ACCESS Days on Website
|
|
|
|
|
|
|
|
|
|
|
Welcome home to this beautiful 3 bedroom two storey nestled in Summerwood, Sherwood Park's most desirable family communities. Thoughtfully designed & impeccably maintained this home welcomes...
View Full Comments
|
|
|
|
|
|
Courtesy of Lachance Marc, Rice Morgan of Royal LePage Prestige Realty
|
|
|
|
|
|
|
|
 |
|
|
|
|
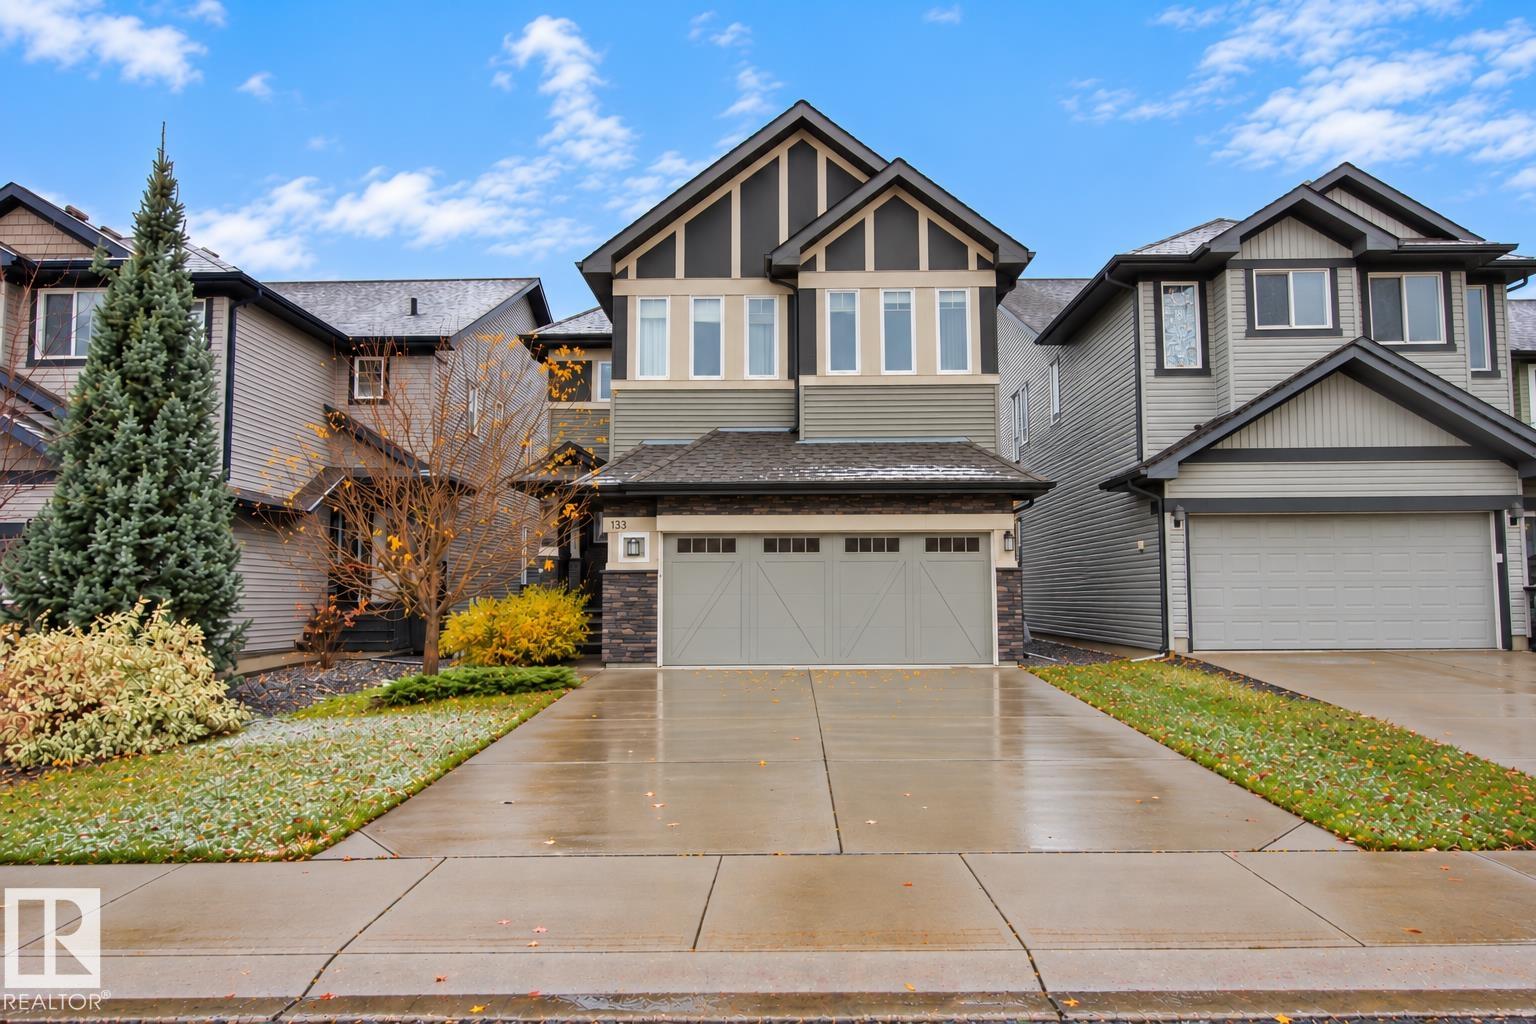
MLS® System #: E4514389
Address: 133 SANDALWOOD Crescent
Size: 2811 sq. ft.
Days on Website:
ACCESS Days on Website
|
|
|
|
|
|
|
|
|
|
|
Welcome to this beautifully appointed home offering over 2,800 sq ft of living space, exceptional natural light, and an inviting open-concept design perfect for entertaining. The impressive ...
View Full Comments
|
|
|
|
|
|
Courtesy of Woolger Dave of MaxWell Progressive
|
|
|
|
|
|
|
|
 |
|
|
|
|
|
|
|
|
|
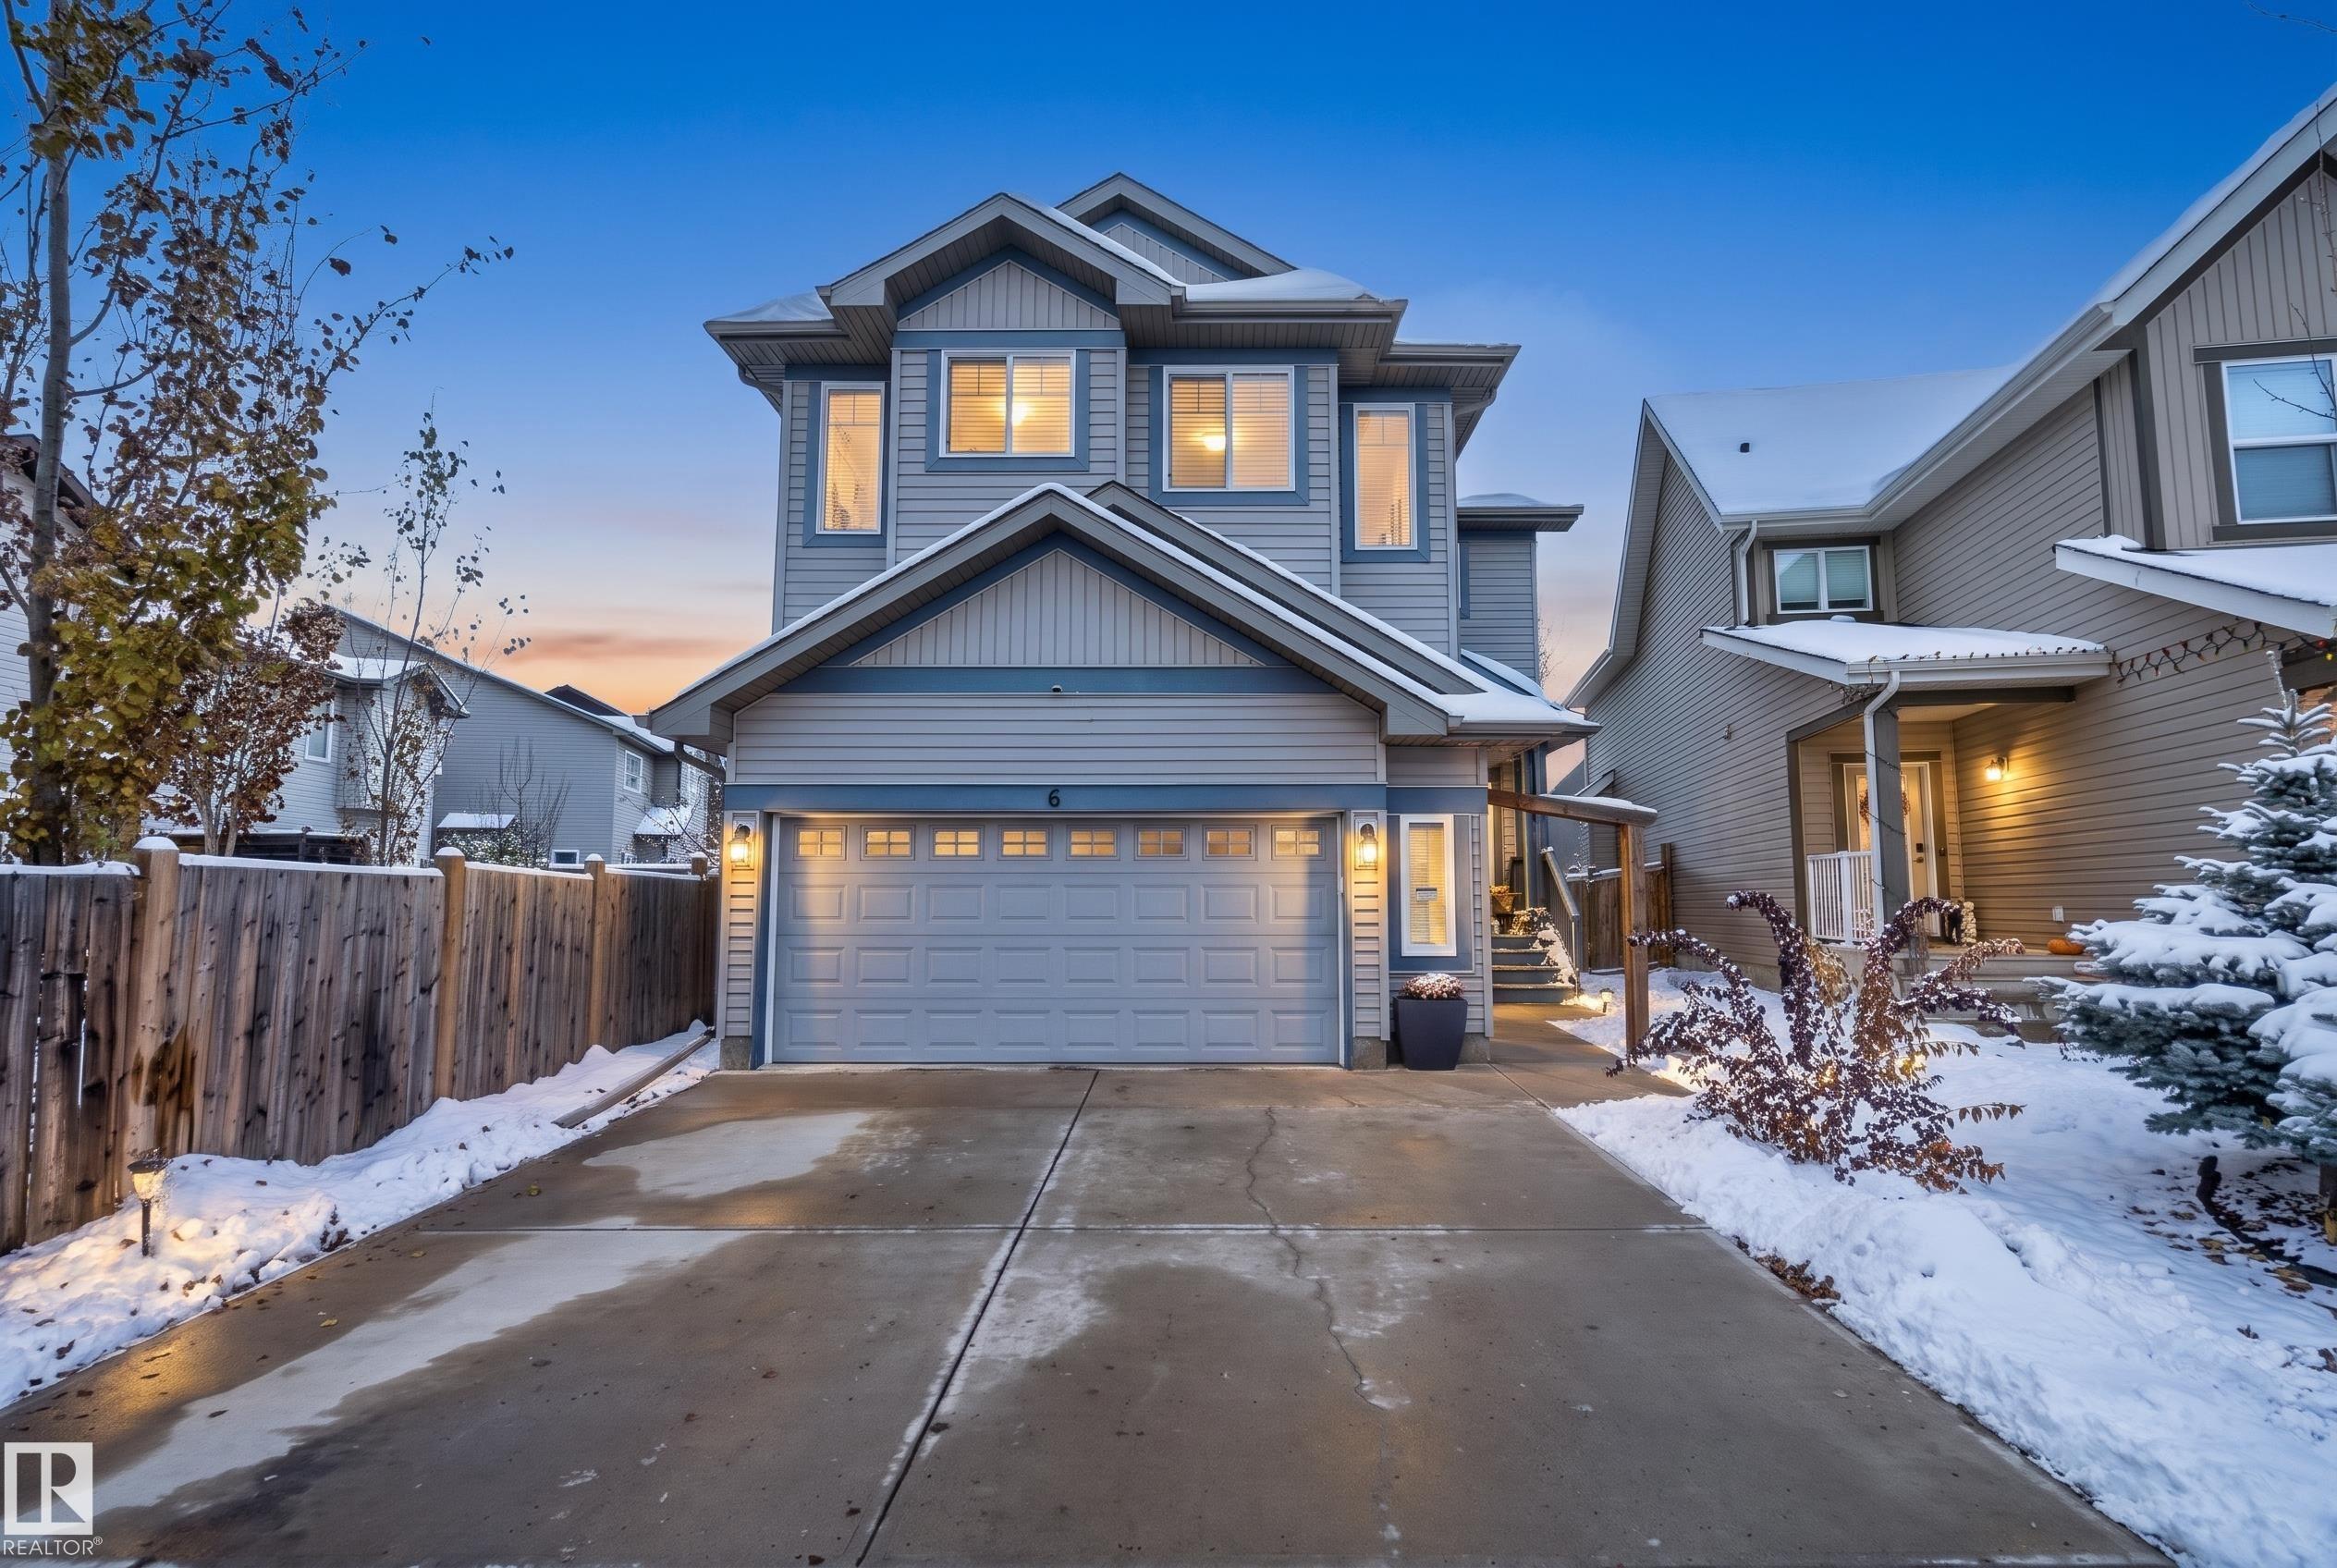
FINALLY, A HOME WITH ROOM FOR EVERYONE! Imagine having a home where everyone has their own space, yet there's plenty of room to come together! With over 2,800 sq. ft. of living space, this h...
View Full Comments
|
|
|
|
|
|
Courtesy of Thomas Jason of Royal Lepage Summit Realty
|
|
|
|
|
|
|
|
 |
|
|
|
|
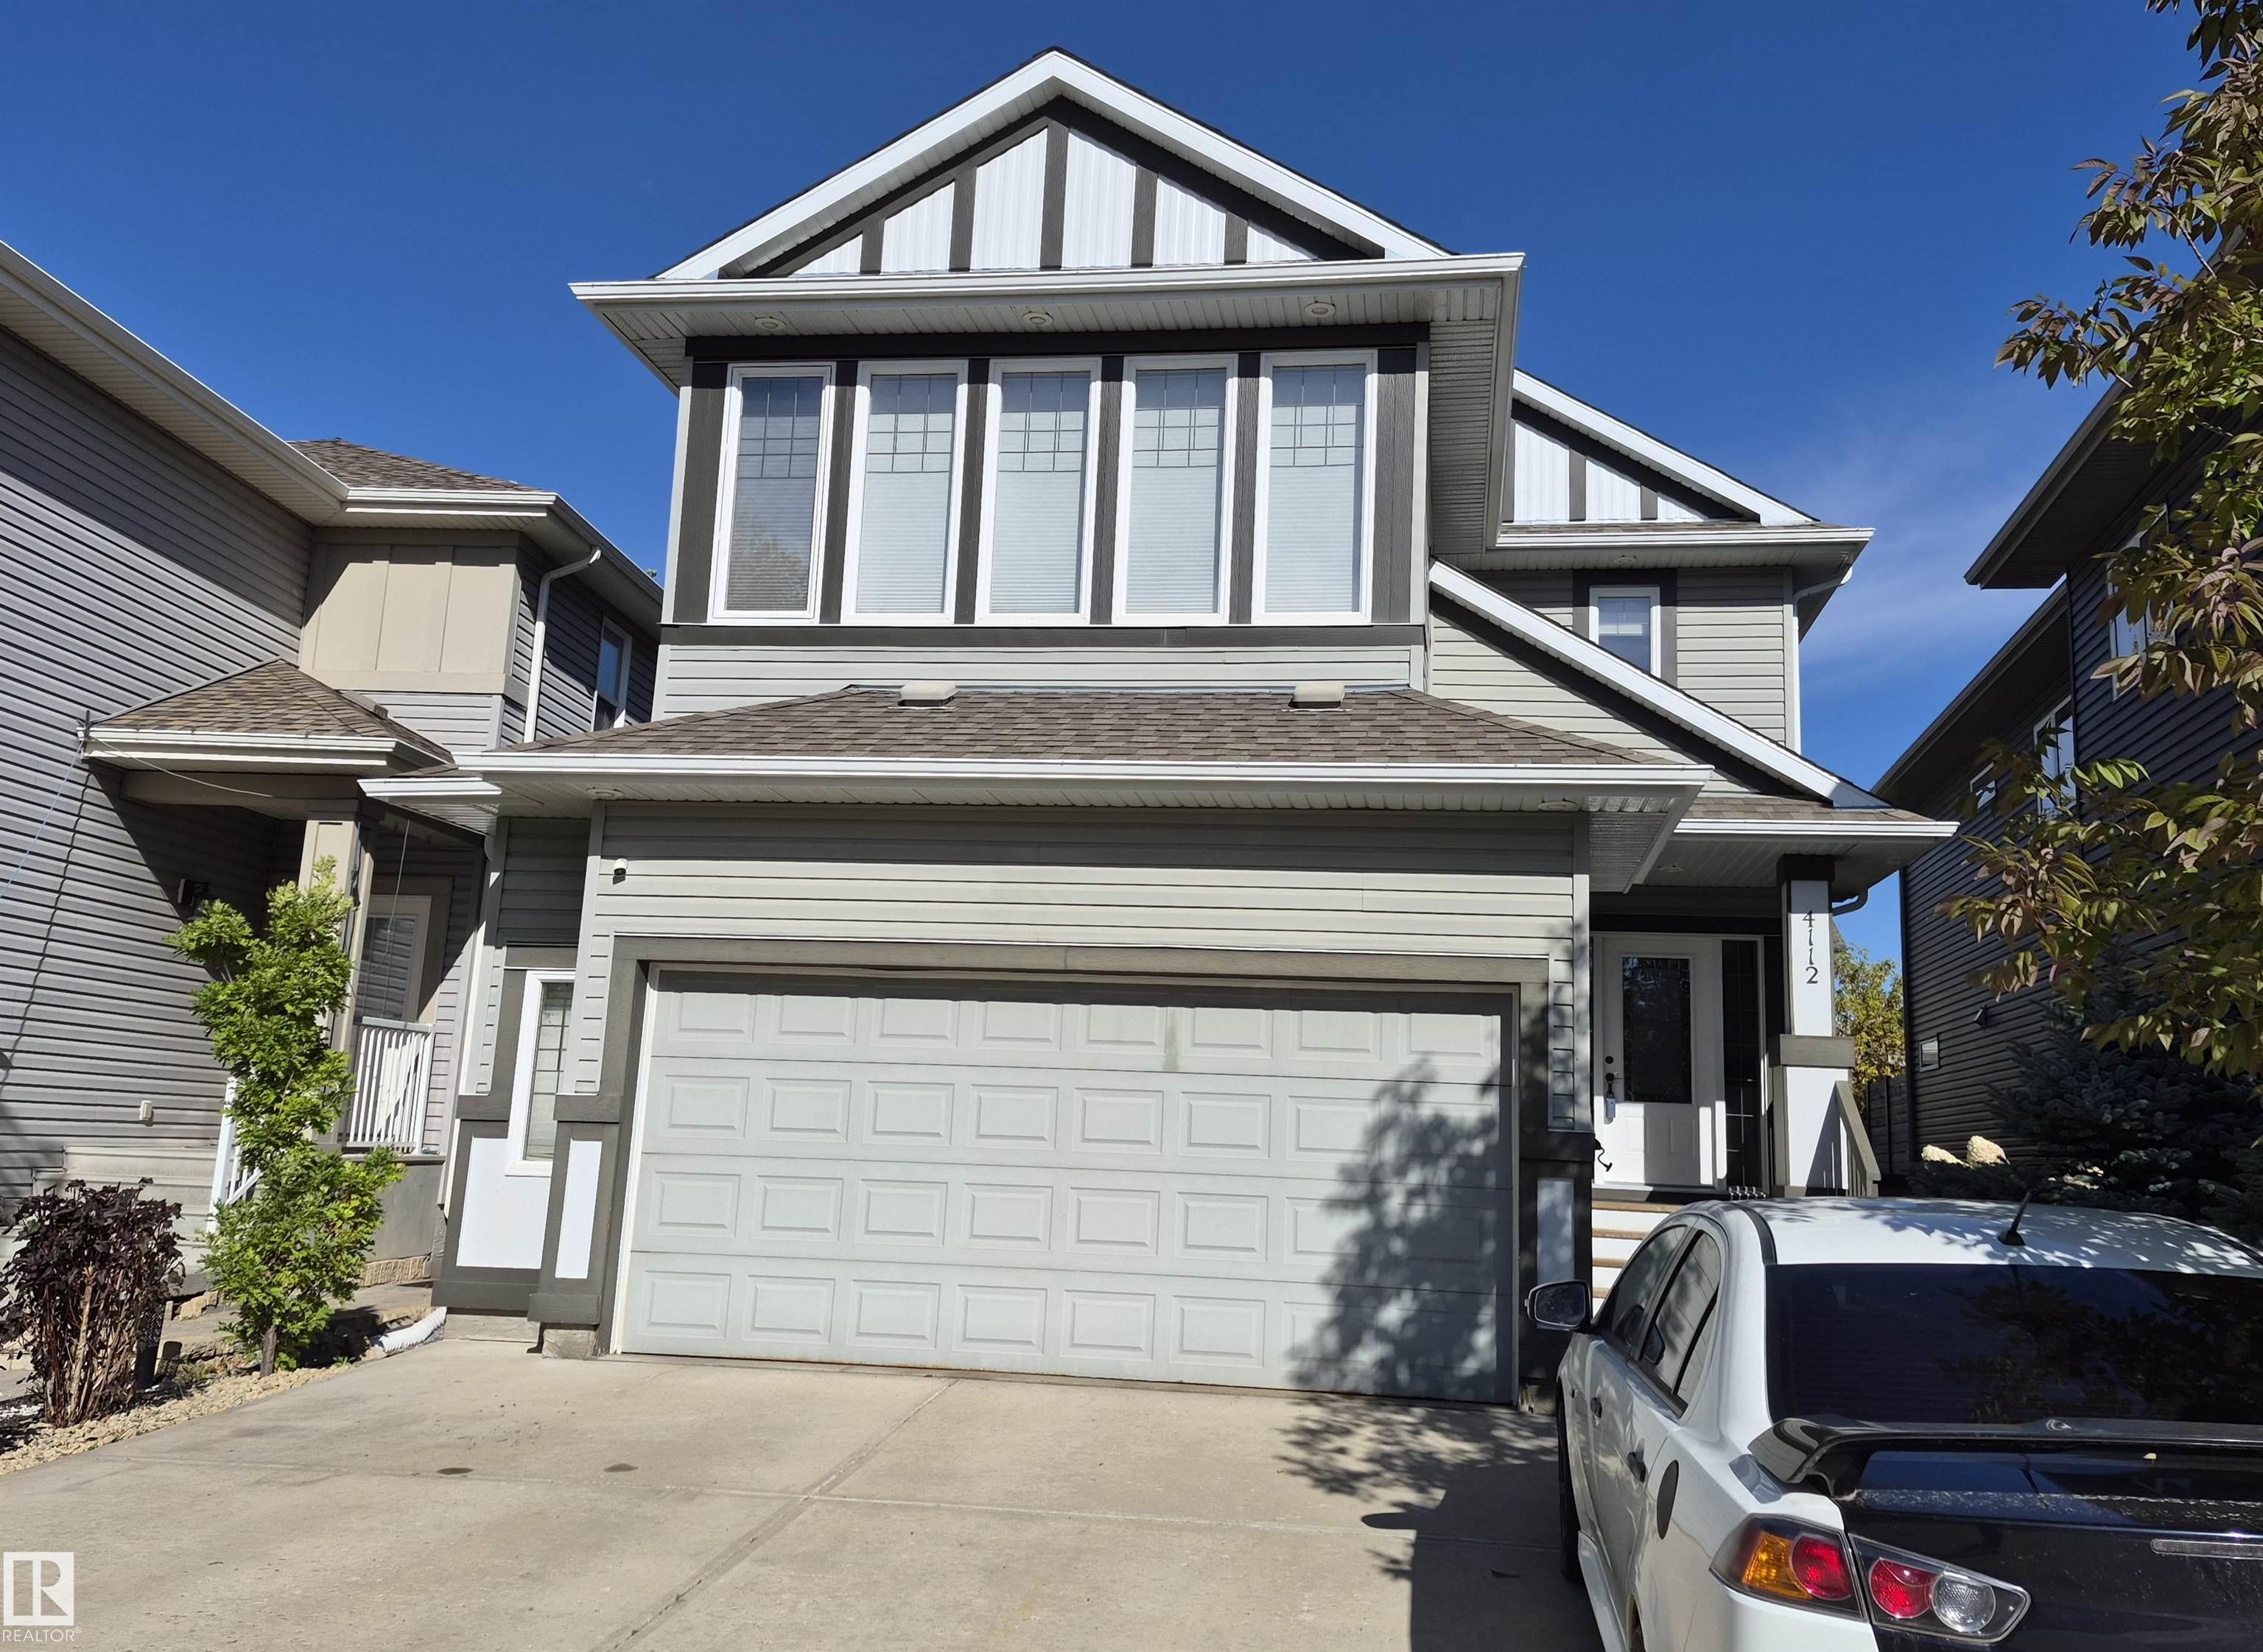
MLS® System #: E4510782
Address: 4112 SUMMERLAND Drive
Size: 2541 sq. ft.
Days on Website:
ACCESS Days on Website
|
|
|
|
|
|
|
|
|
|
|
This elegant 'Gabriel' Pacesetter home is a popular floor plan, with large windows throughout. Walk in to an open space featuring 9' ceilings, hardwood floors, a huge granite island & Kitche...
View Full Comments
|
|
|
|
|
|
Courtesy of Juneja Jappy, Deol Amrit of RE/MAX Excellence
|
|
|
|
|
|
|
|
 |
|
|
|
|
|
|
|
|
|
SUMMERWOOD SHOWSTOPPER...FULLY FINISHED BASEMENT...5 BEDROOMS...3.5 BATHROOMS...MOVE-IN READY! Welcome to this beautifully maintained 2-storey home designed for modern family living. The inv...
View Full Comments
|
|
|
|
|
|
Courtesy of Taylor Che of MaxWell Challenge Realty
|
|
|
|
|
|
|
|
 |
|
|
|
|
|
|
|
|
|
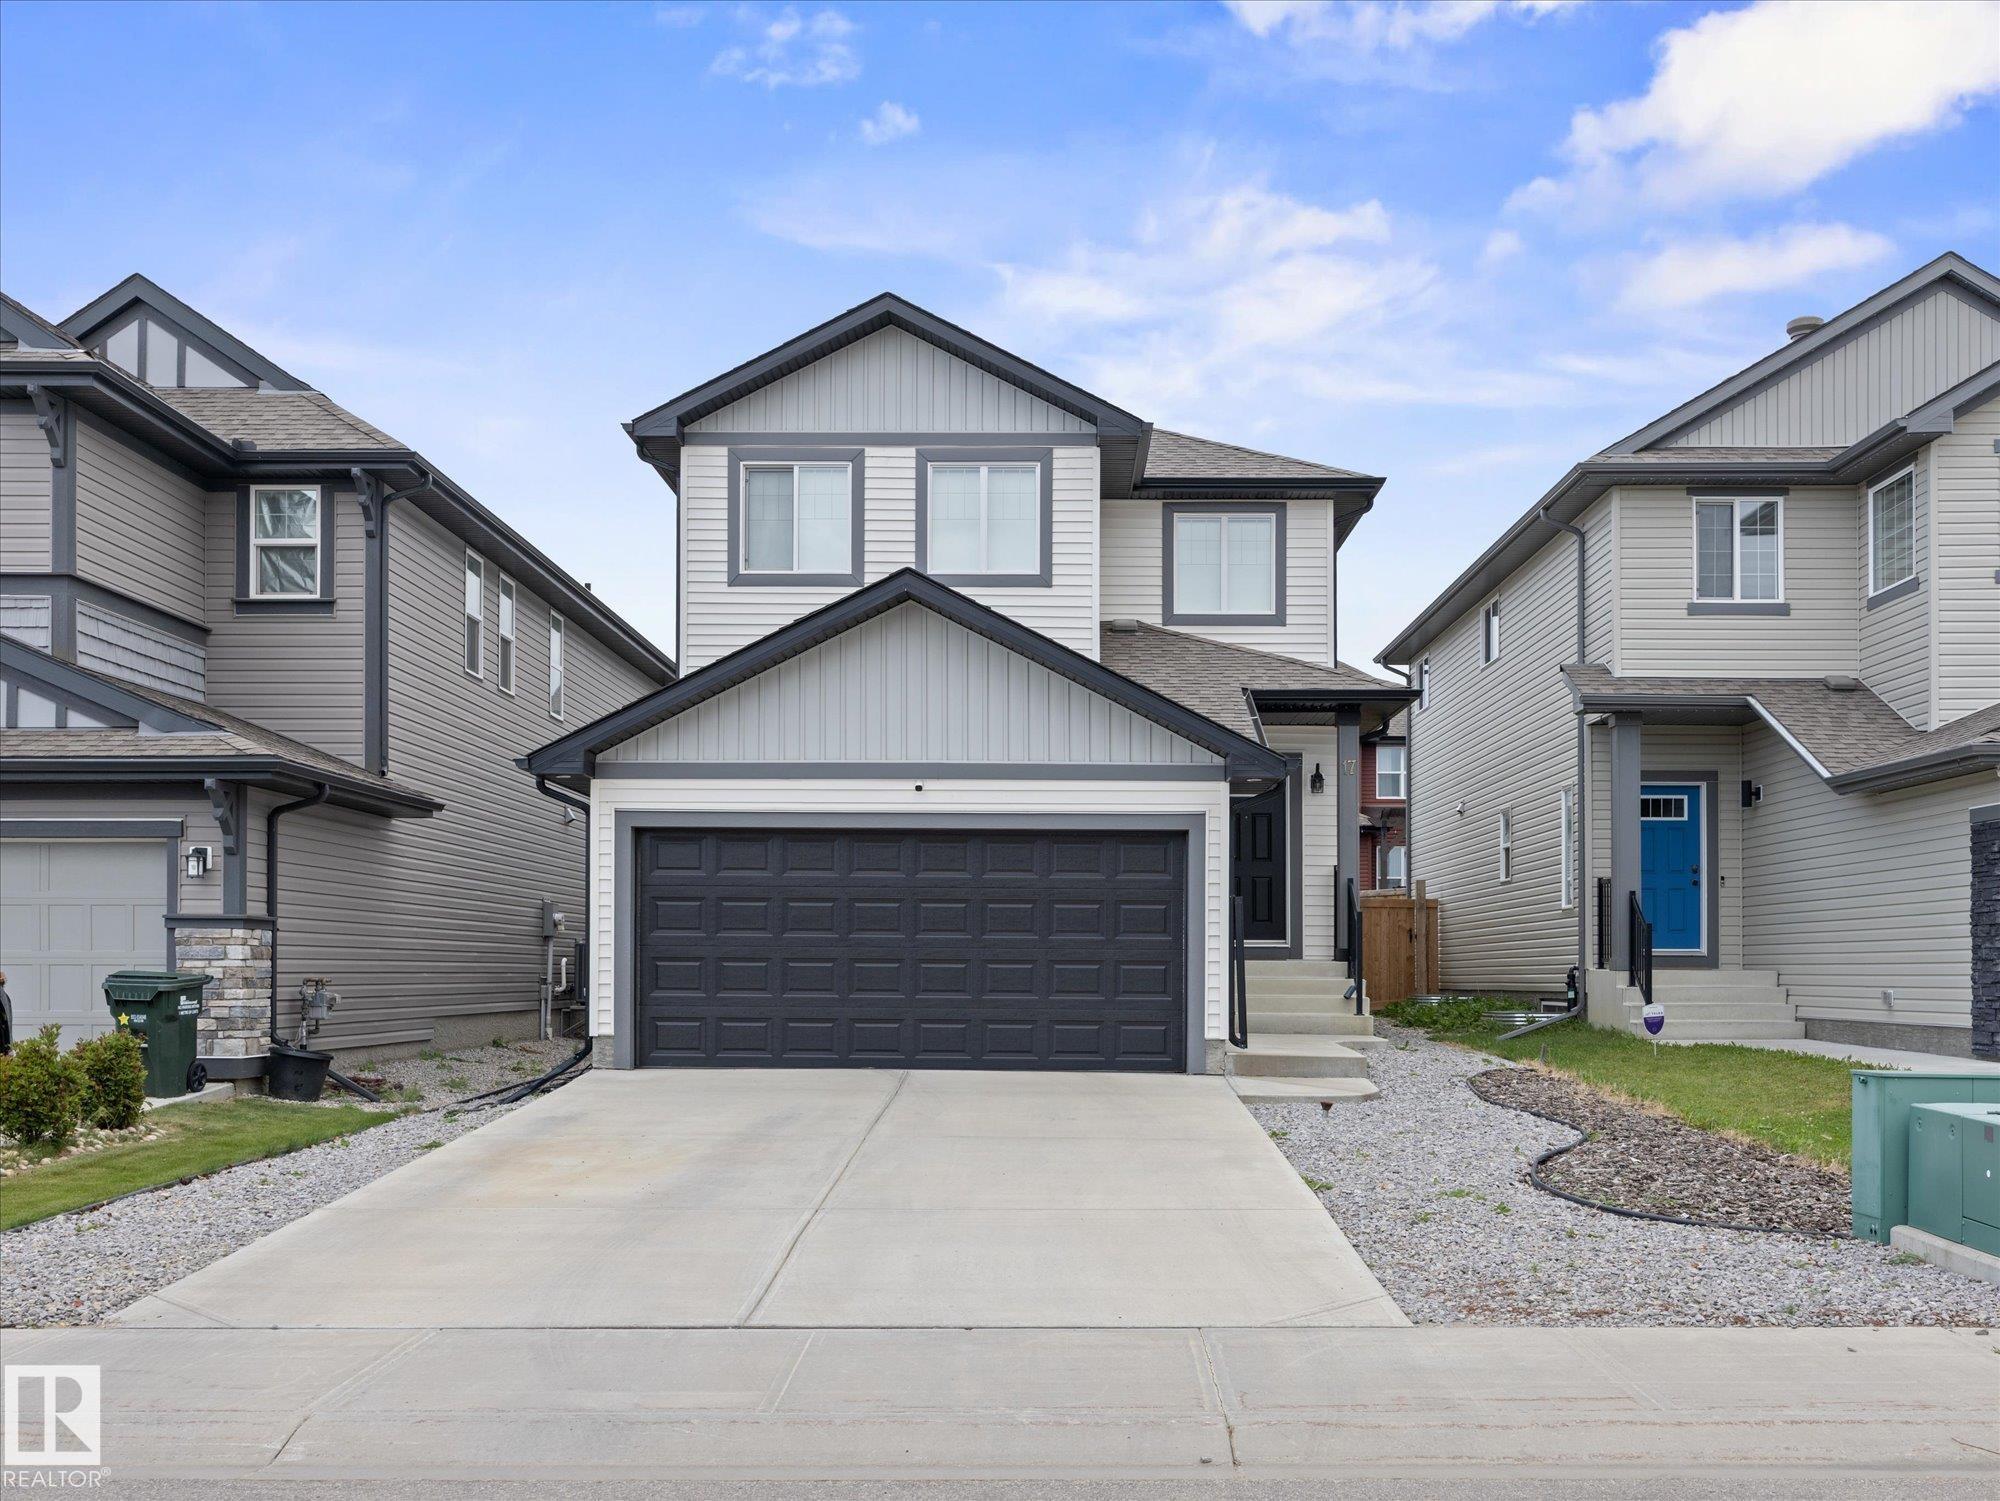
~ GORGEOUS 3 BEDROOM, 2.5 BATH TWO STOREY HOME in SUMMERWOOD ~ CENTRAL AIR CONDITIONING ~ FULLY FINISHED BASEMENT ~ DOUBLE ATTACHED GARAGE ~ The main floor features an open concept with lami...
View Full Comments
|
|
|
|
|
|
Courtesy of Mabey James of Century 21 Masters
|
|
|
|
|
|
|
|
 |
|
|
|
|
MLS® System #: E4514813
Address: 153 SUMMERSTONE Lane
Size: 1531 sq. ft.
Days on Website:
ACCESS Days on Website
|
|
|
|
|
|
|
|
|
|
|
Located in Sherwood Park's popular Summerwood neighbourhood, this 2015-built half duplex offers over 1,500SF of thoughtfully arranged living space plus a fully finished basement. The main fl...
View Full Comments
|
|
|
|
|
|
Courtesy of Draper Jordan of Realty Focus
|
|
|
|
|
|
|
|
 |
|
|
|
|
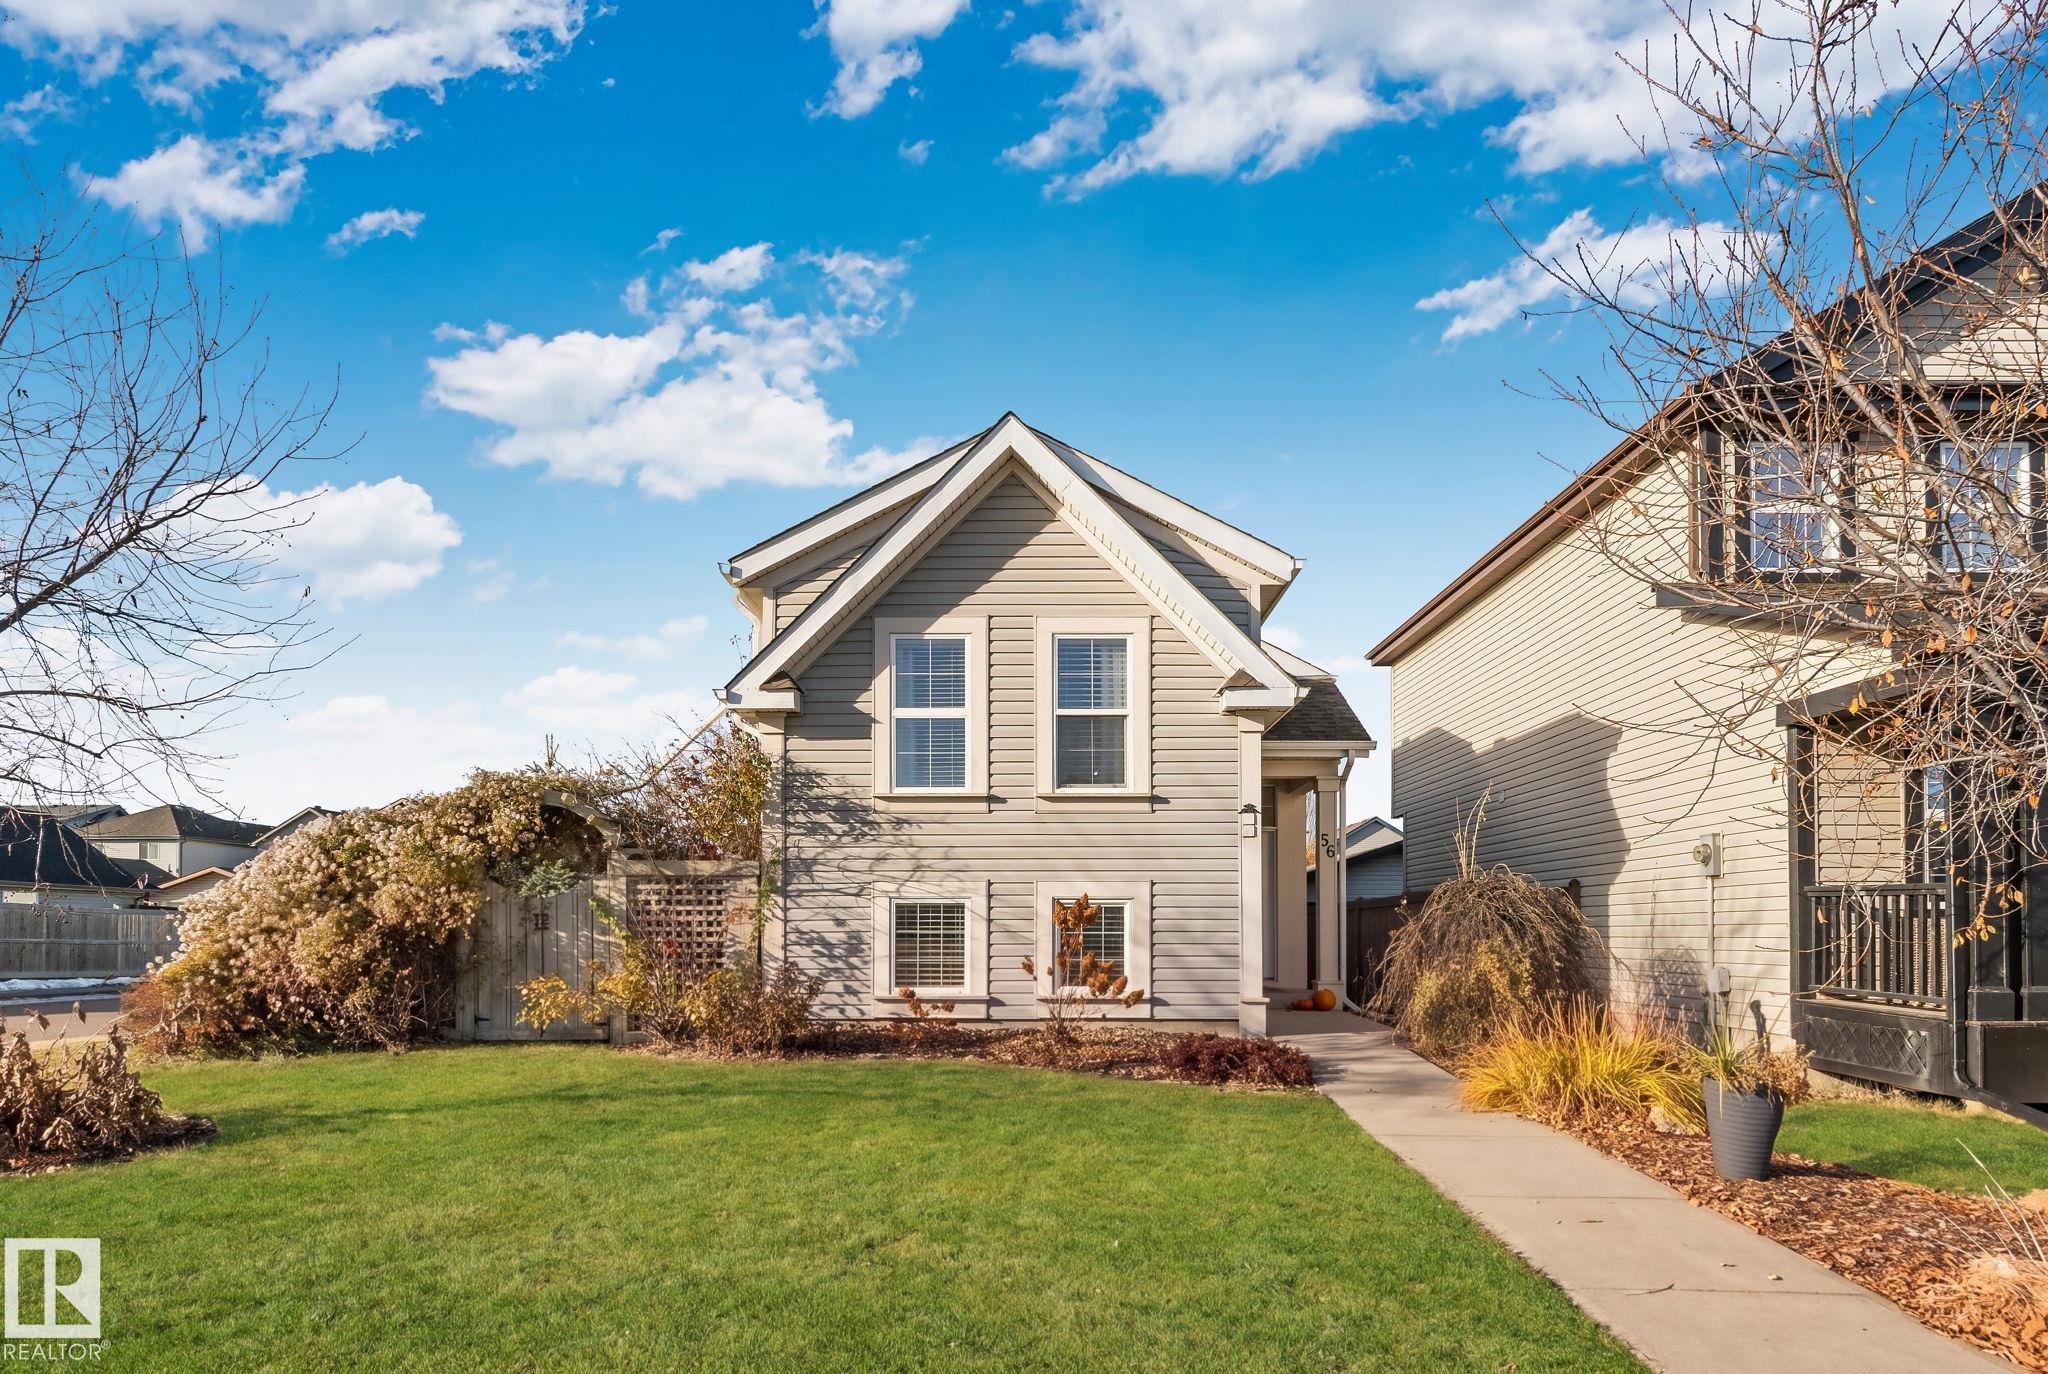
MLS® System #: E4516046
Address: 56 SUMMERWOOD Drive
Size: 1013 sq. ft.
Days on Website:
ACCESS Days on Website
|
|
|
|
|
|
|
|
|
|
|
WOW! This well-kept bi-level on a corner lot in Summerwood, close to parks and trails, with quick access to Lakeland Blvd. The main floor has an updated kitchen with white cabinets, stainles...
View Full Comments
|
|
|
|
|
|
Courtesy of Friesen Bernice of NOW Real Estate Group
|
|
|
|
|
|
|
|
 |
|
|
|
|
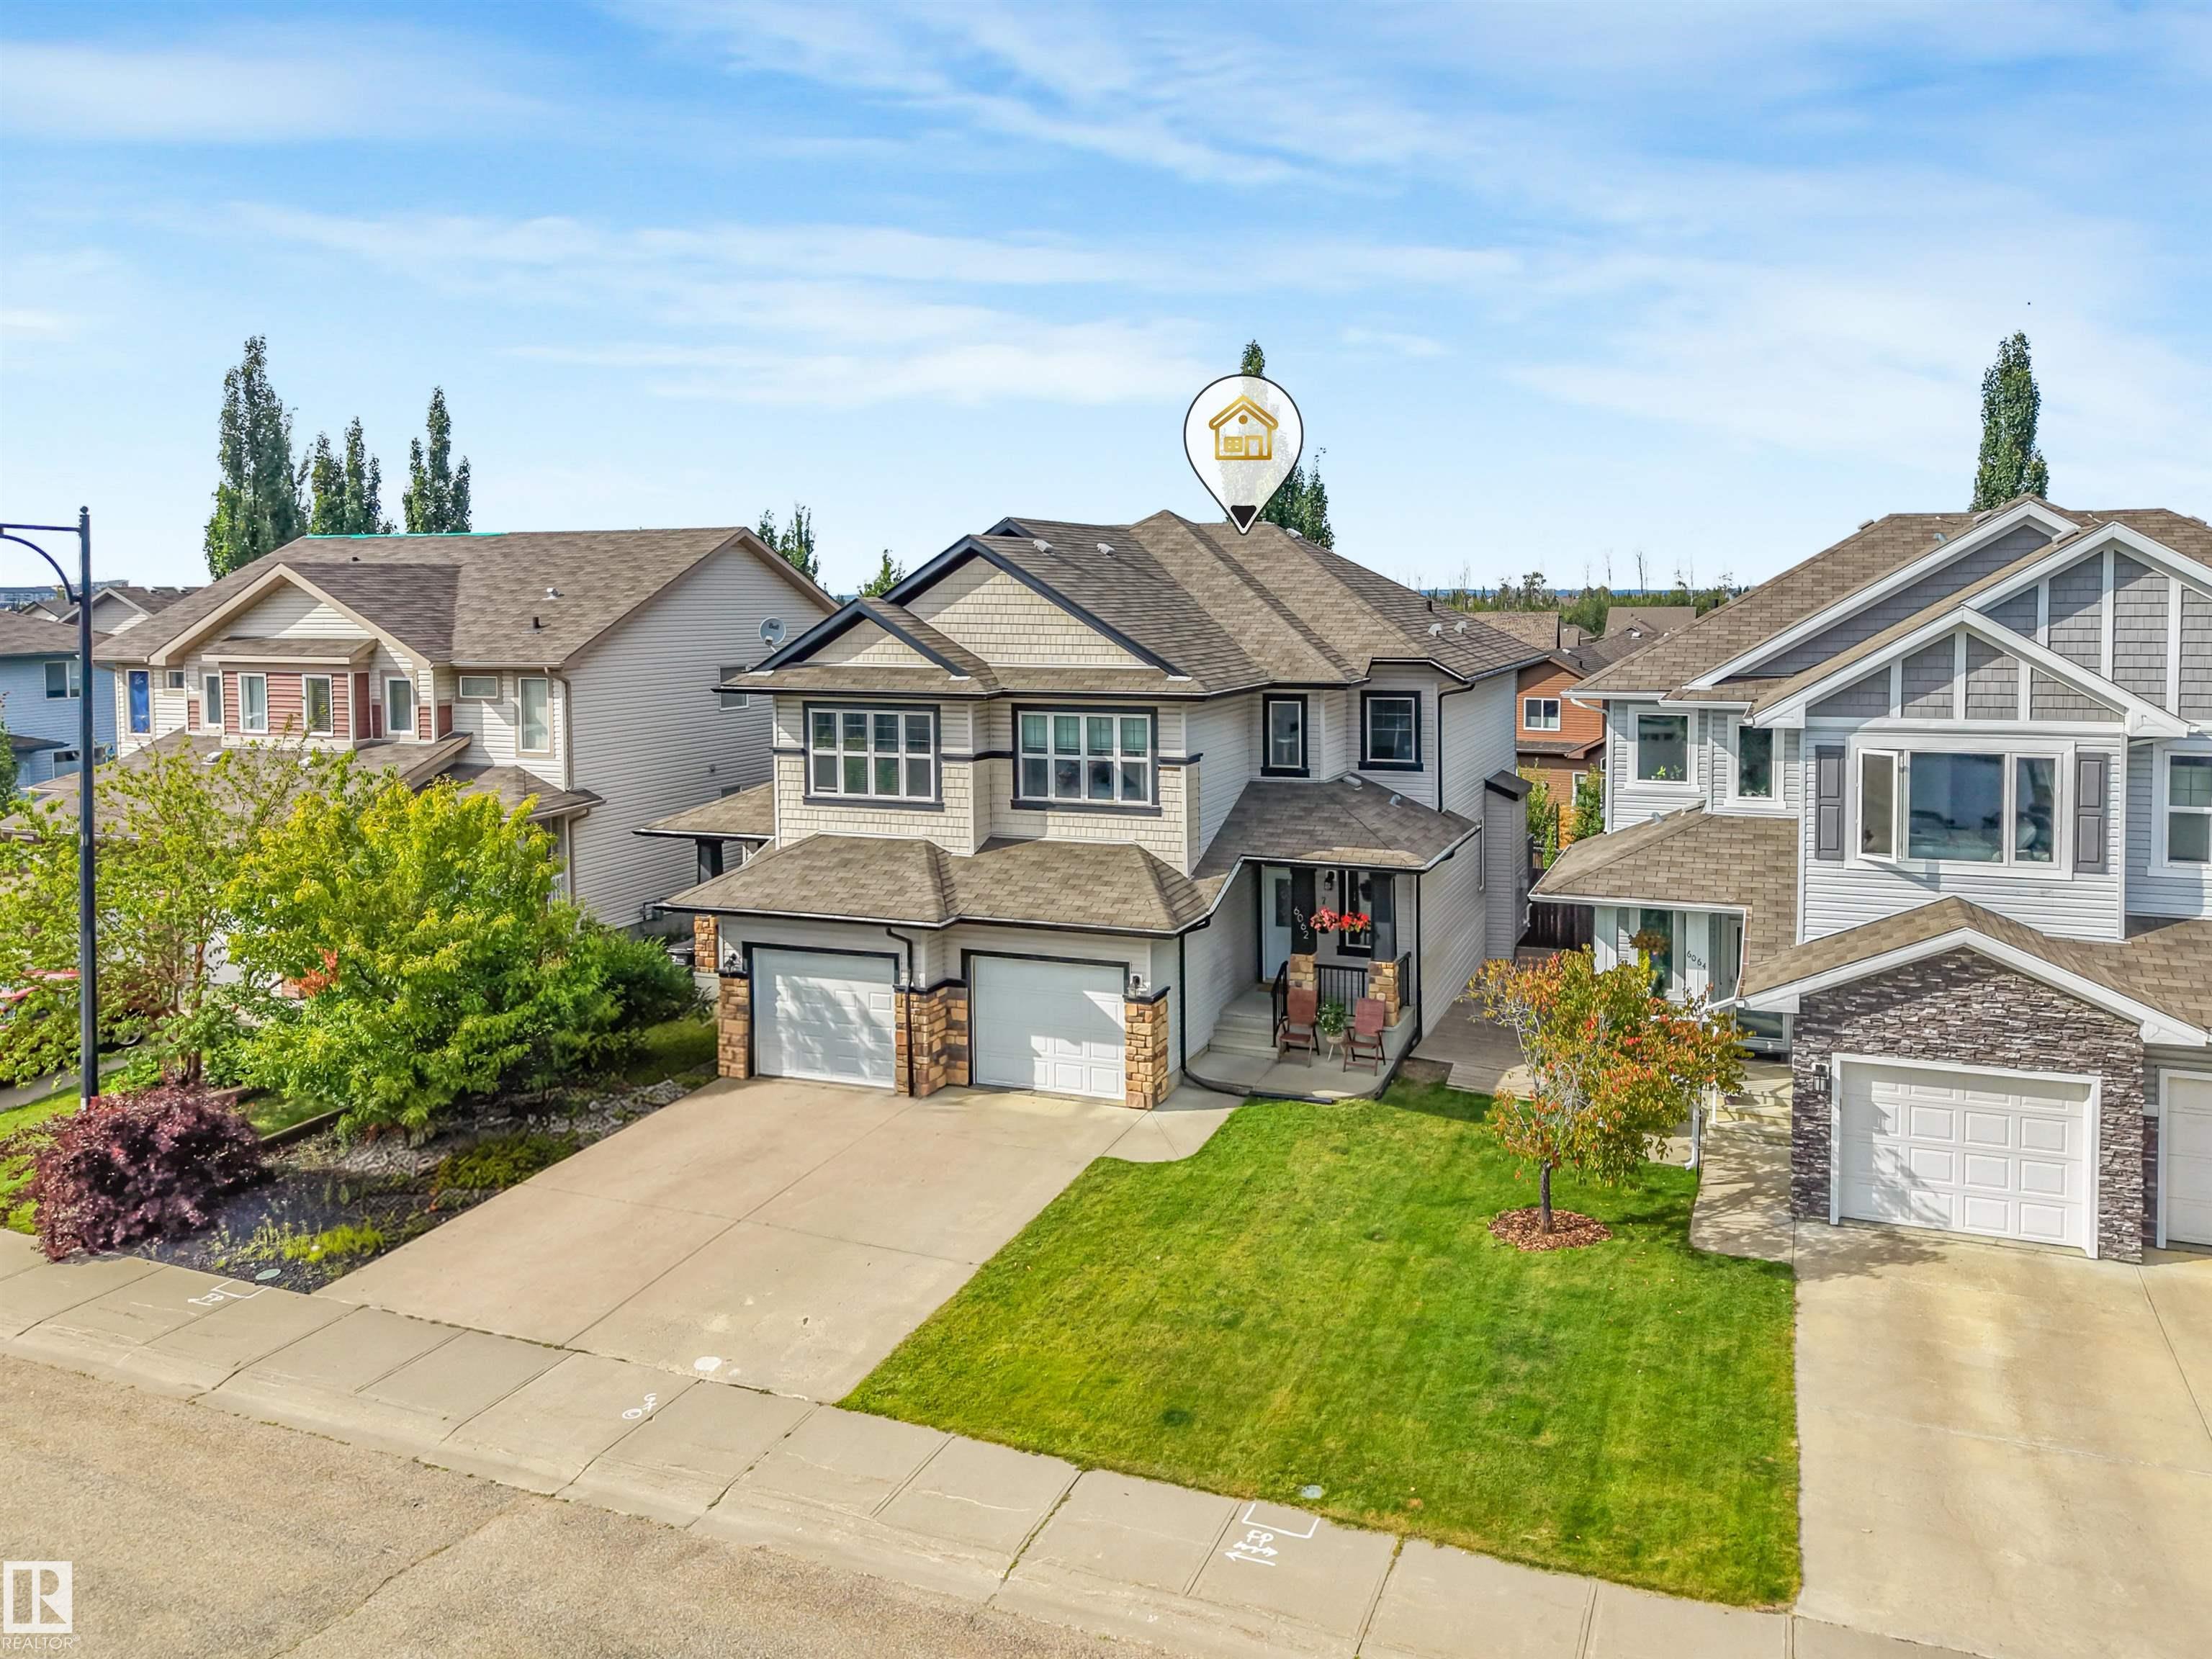
MLS® System #: E4515940
Address: 6062 SUNBROOK Landing
Size: 1453 sq. ft.
Days on Website:
ACCESS Days on Website
|
|
|
|
|
|
|
|
|
|
|
Spacious Summerwood half duplex with a nice open plan, single attached garage and a great size yard. This 1453 sq ft 2 Storey home features a spacious entry way leading to the kitchen and li...
View Full Comments
|
|
|
|
|


